Residential Fitness Design
Home Gym Design
A well-designed home gym is more than a collection of equipment. It should fit the way you train, make the best use of the available space, and feel like a natural extension of your home.
Every project begins with thoughtful space planning, equipment selection, and a clear understanding of how the room will be used. The result is a fitness space that is functional, comfortable, and built around the people using it.
Project 01
Home Gym 01
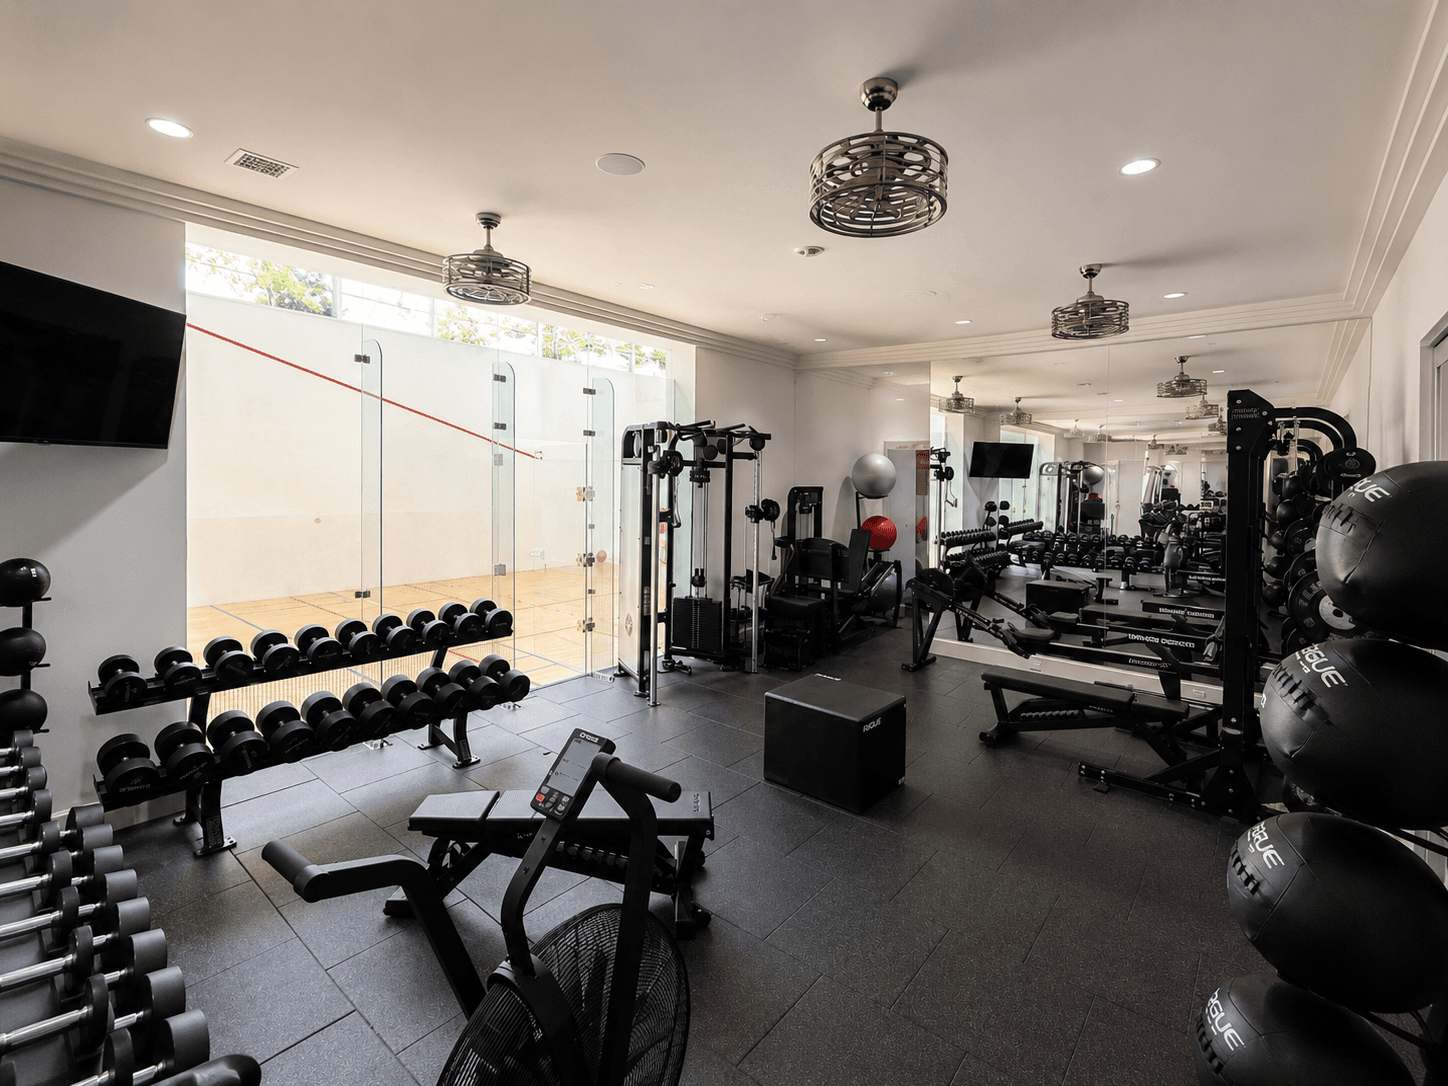
This home gym was designed for a larger household where it is common for two or three people to work out at the same time. The layout focuses on creating separate training areas so multiple people can move through their workouts comfortably without getting in each other’s way.
Equipment was selected and arranged to support a variety of training styles while maintaining clear circulation throughout the room. The 3D visualization allowed the design to be reviewed and refined before any equipment was purchased, giving everyone a clear understanding of how the finished space would look and function.
- Project Type
- Residential Fitness Design
- Services
Space Planning
Equipment Planning
2D Layout
3D Visualization
- Designed For
- A larger family with two to three people training at the same time
Project 02
Home Gym 02
Project in Progress
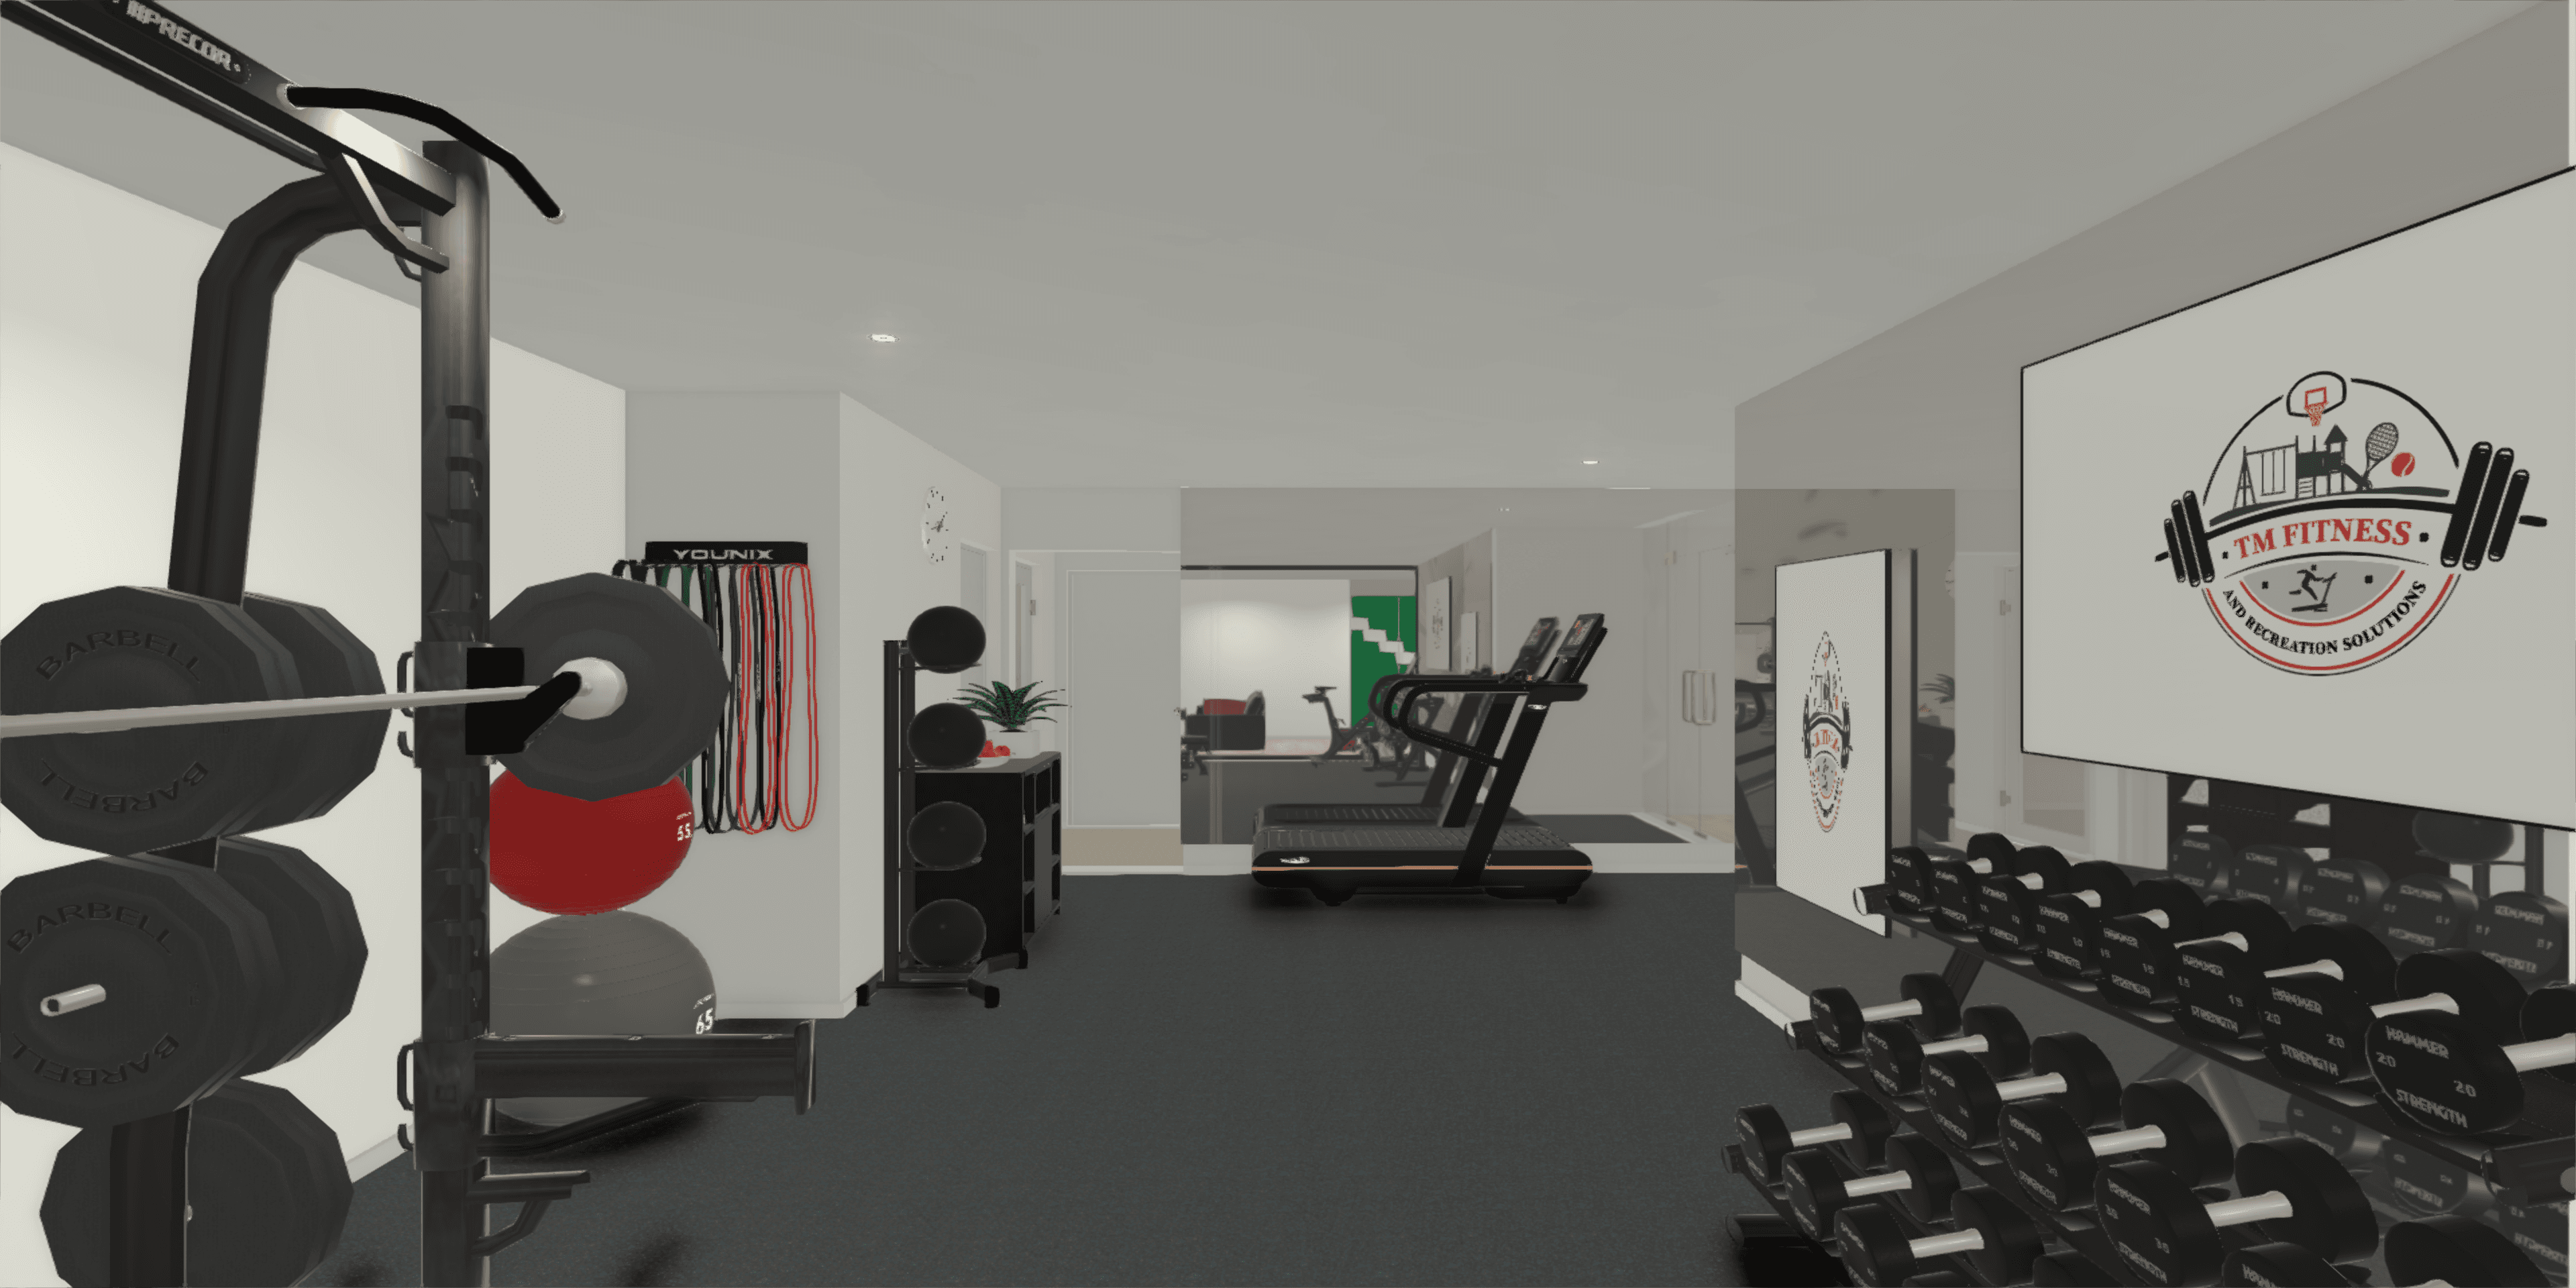
This home gym was designed for a smaller household where the space is typically used by one person at a time. The goal was to create a room that feels open, organized, and comfortable to train in without sacrificing the variety of equipment needed for a complete workout.
Every piece of equipment was positioned with purpose, taking into account how someone naturally moves through the room during a workout. Clear walkways, practical spacing, and balanced equipment placement help the space function well while still feeling like it belongs in the home.
- Project Type
- Residential Fitness Design
- Services
Space Planning
Equipment Planning
2D Layout
3D Visualization
- Designed For
- A smaller family with one person typically training at a time
Planning a fitness space for your home?
TM Fitness Solutions combines space planning, equipment expertise, and three-dimensional visualization to create home gyms that are functional, refined, and tailored to the way each client trains.