Precision design for spaces that perform.
High-end home gyms and residential fitness spaces, thoughtfully planned, visualized, sourced, and coordinated from concept through completion.
The Studio
Design expertise, not equipment retail.
We work alongside homeowners, architects, builders, and interior designers to shape fitness spaces that feel considered as part of the home—from planning and equipment selection to visualization, sourcing, and project coordination.
Selected Work
Designed around space, flow, and purpose.
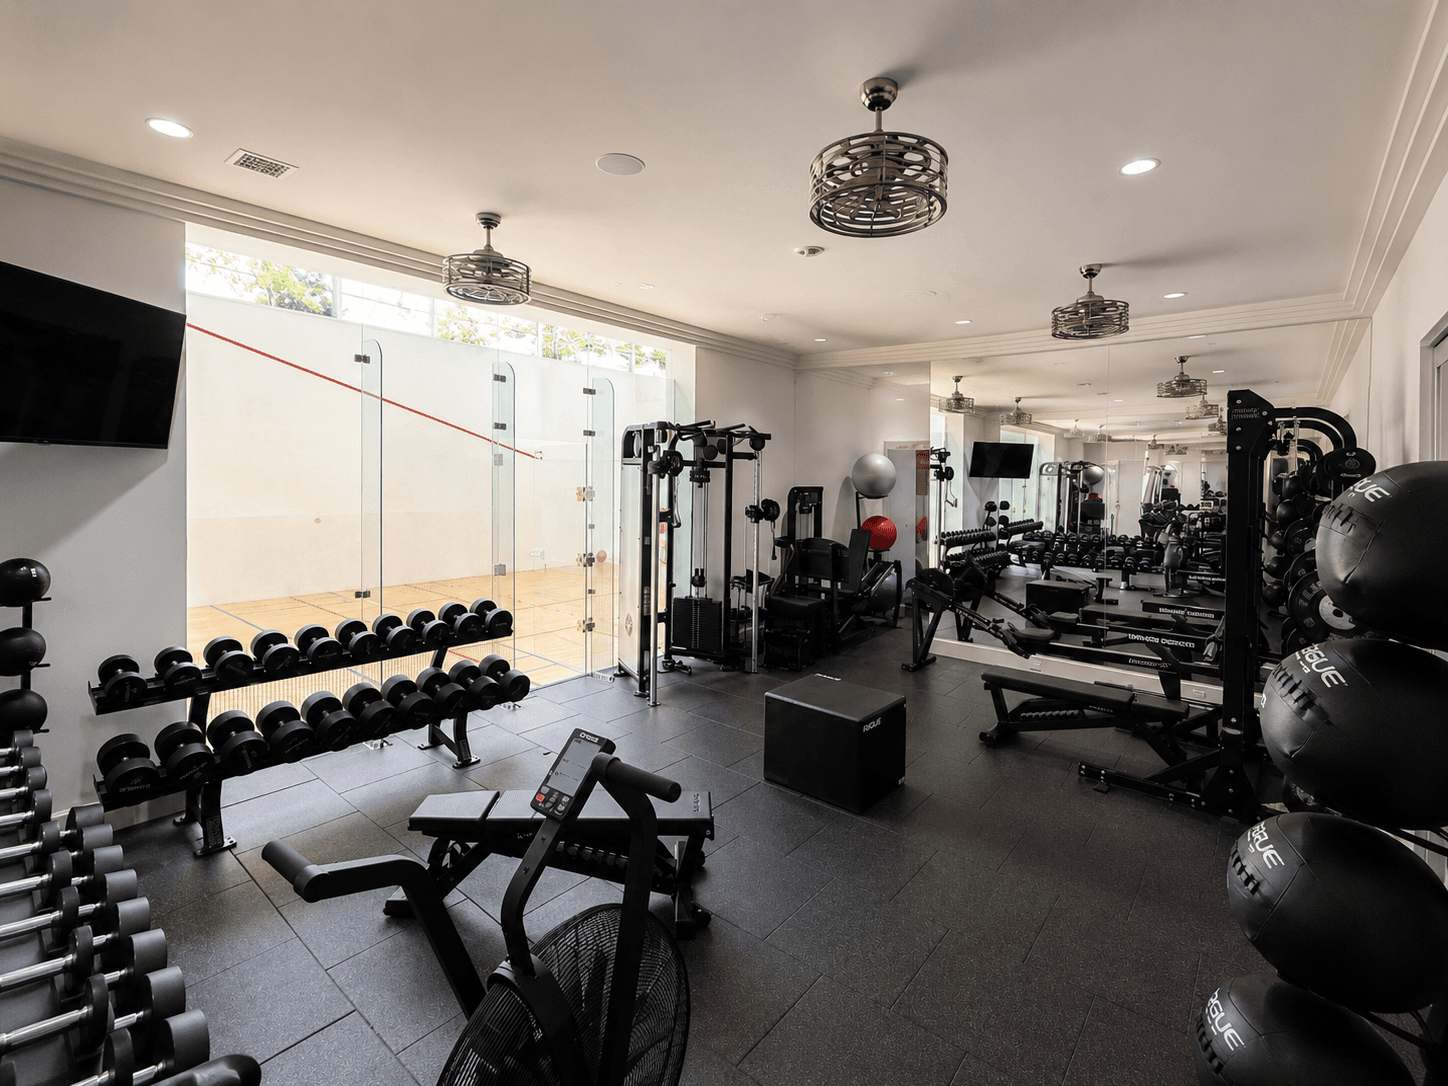
Private Residence
Home gyms designed around the people who use them and the homes they belong in.
View Project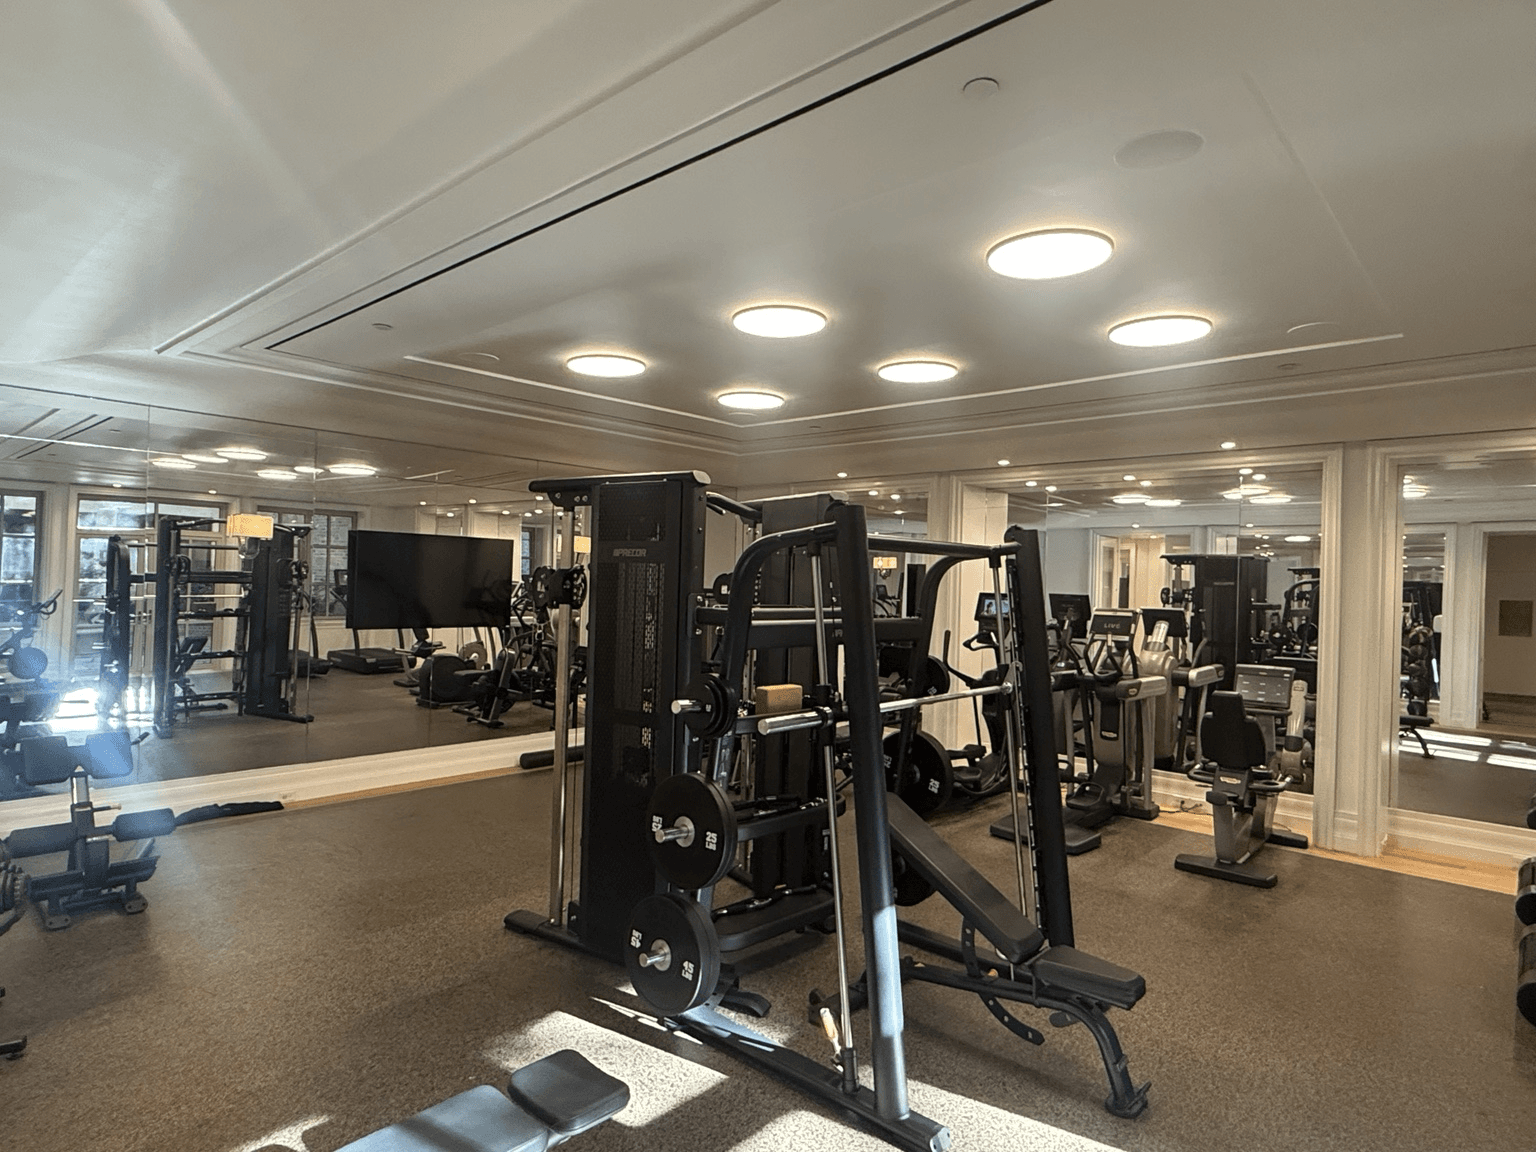
Residential Fitness Amenities
Fitness spaces designed as an intentional part of the residential experience.
View Project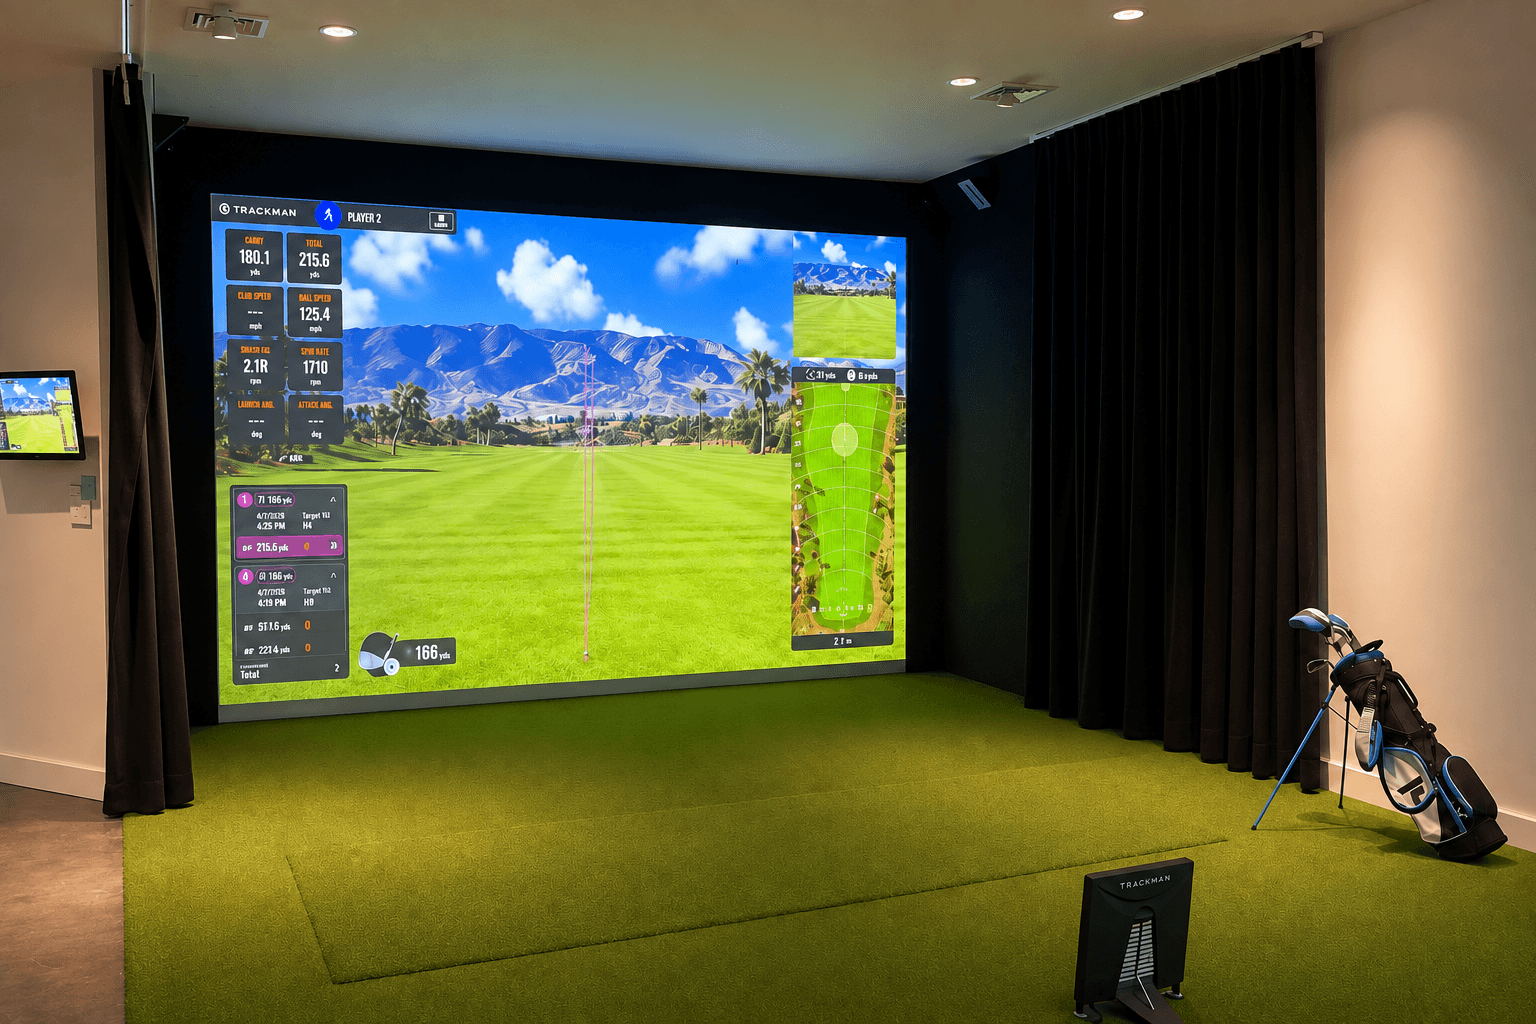
Recreation
Procurement, vendor coordination, and installation oversight for recreation and amenity projects.
View Project
Capabilities
Everything needed to bring the fitness space together.
01
Space Planning & Design
Layout, training zones, circulation, equipment placement, storage, and how the fitness space works within the architecture of the home.
02
Visualization
2D planning, 3D concepts, and walkthroughs that allow the space to be understood before decisions are finalized.
03
Equipment & Sourcing
Equipment selection, specification, budgeting, and sourcing based on the homeowner, training needs, and space.
04
Project Coordination
Working alongside homeowners, builders, architects, interior designers, vendors, and installers through completion.
Process
From the first conversation to the finished space.
01
Understand
We start with the home, the available space, how the client trains, priorities, budget, and overall vision.
02
Plan & Visualize
The layout, flow, equipment placement, storage, finishes, and overall concept are developed and visualized before major decisions are finalized.
03
Specify & Source
Equipment, flooring, accessories, storage, and other fitness-specific elements are selected and sourced around the design.
04
Coordinate & Complete
We work alongside the homeowner and project team through ordering, delivery, installation, and final setup.
Who We Work With
Residential projects are collaborative by nature.
Homeowners
Private residential fitness spaces designed around the home, the individual, and how they train.
Architects
Fitness-specific planning and equipment expertise that integrates into the broader architectural vision.
Interior Designers
Collaboration on layouts, equipment, materials, storage, and details that allow the fitness space to feel connected to the rest of the home.
Builders
A dedicated resource for the fitness portion of the project—from early planning through equipment installation.
Residential Developers
Fitness design and project support for high-end residential developments and amenity spaces.
Bring intention to the fitness space.
Whether you're planning a private residence or residential development, involve TM Fitness early to create a fitness space considered alongside the rest of the project.