Our Approach
Design Process
Every successful fitness space begins with a thoughtful plan. Whether designing a private home gym, a multifamily fitness center, or a commercial wellness facility, every project is built around how the space will be used, who will use it, and how each area should function.
We Design Around the Way You Train
Our process starts long before equipment is selected. We take the time to understand how the space will be used, the people using it, and the goals for the project. Every layout is developed to create logical circulation, balanced equipment placement, and a space that feels both functional and visually refined.
01
Discovery & Consultation
We begin by learning about the project, the available space, who will use it, and the goals for the finished fitness space. These early decisions establish the direction for everything that follows.

02
Space Planning
Once the project requirements are established, the floor plan is organized around circulation, training zones, equipment clearances, and the best possible use of the available space.
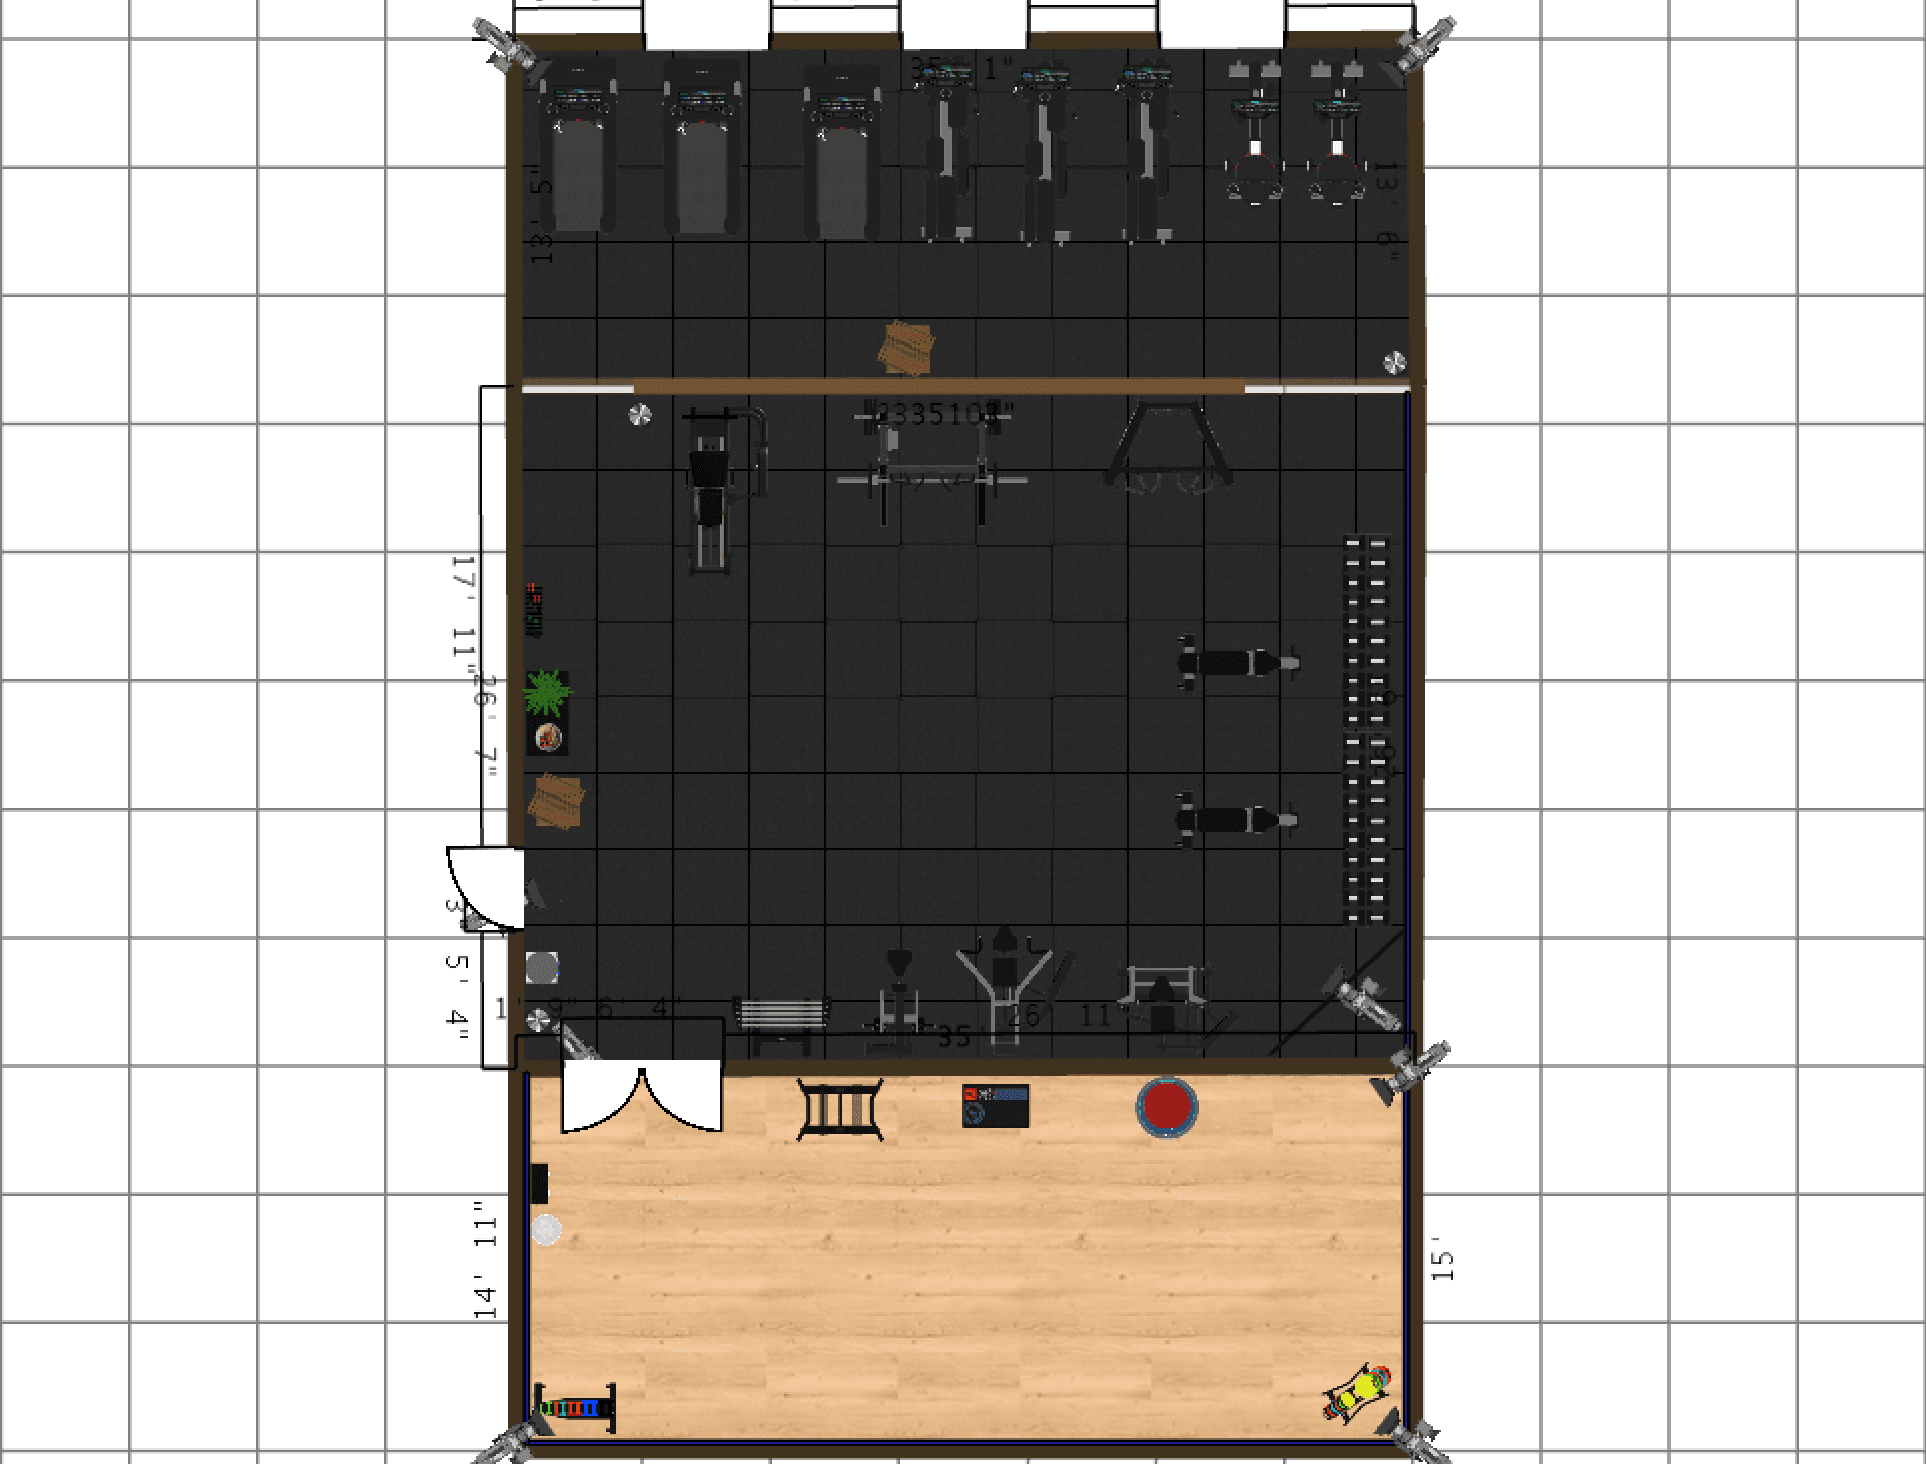
2D Space Plan
03
Equipment Planning
Equipment is selected around the needs of the project rather than simply filling the room. Each piece is considered for function, spacing, accessibility, training variety, and how it contributes to the overall experience.
04
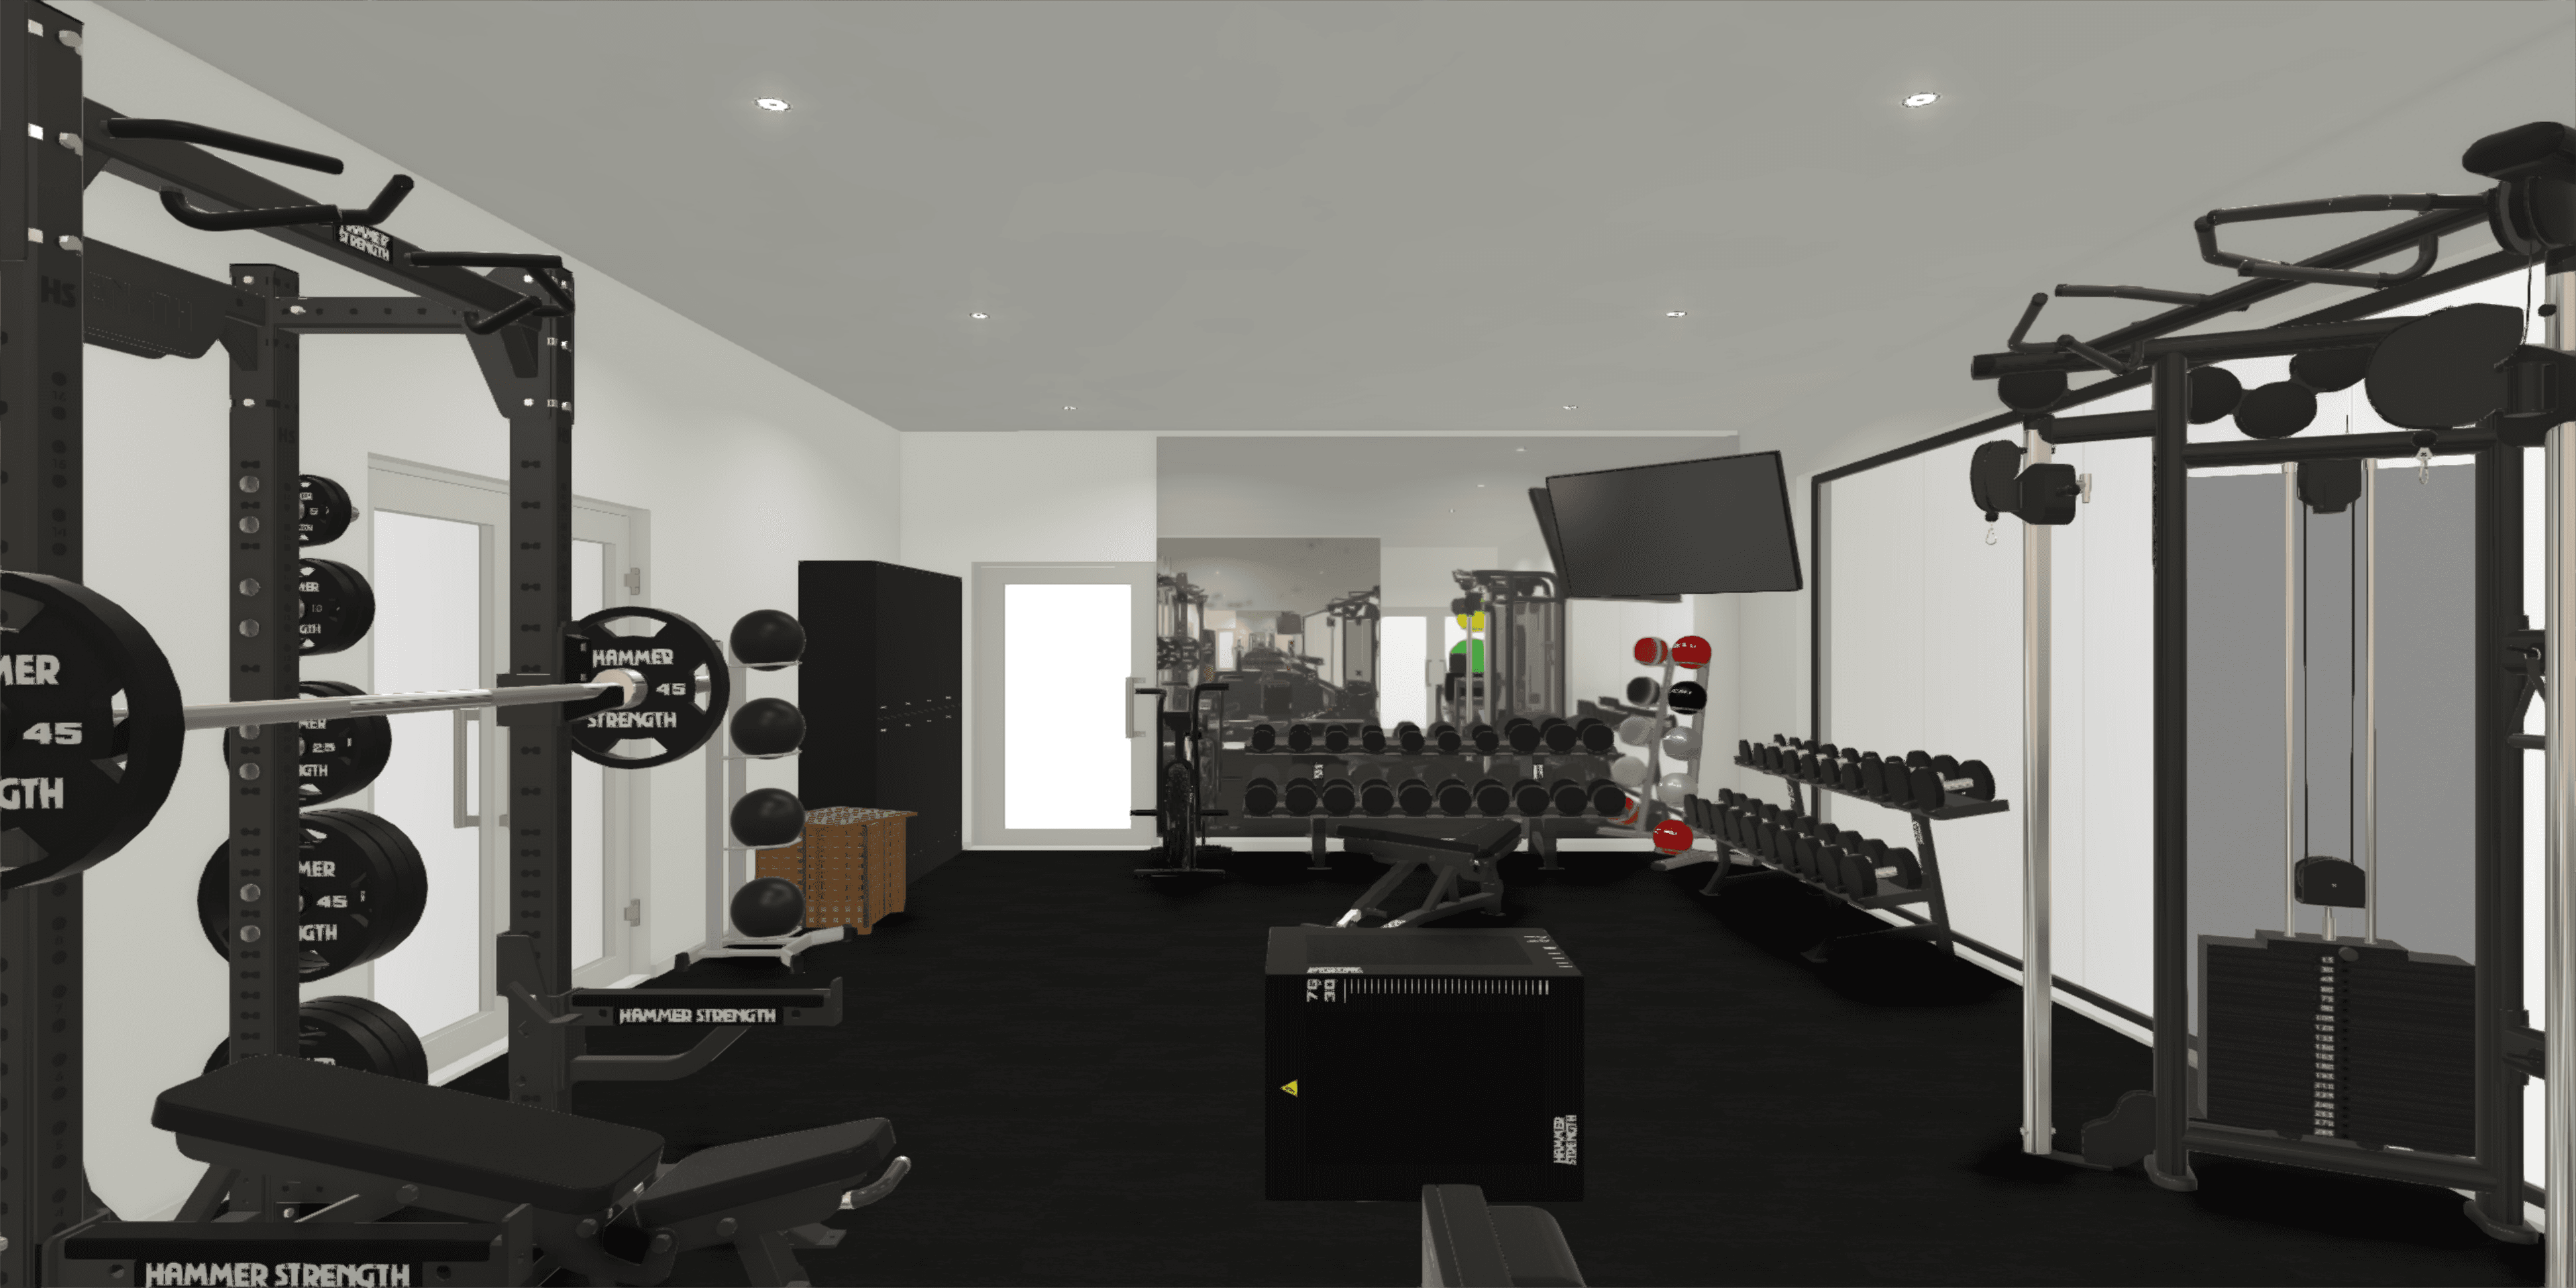
3D Visualization
Before equipment is ordered or installation begins, the space can be visualized in three dimensions. Walkthroughs help clients understand the layout, review design decisions, and make adjustments before moving forward.
05
Equipment Sourcing & Project Coordination
Once the design is finalized, TM Fitness Solutions can assist with equipment sourcing, vendor coordination, budgeting, and project organization to help carry the design from concept toward installation.

06
Installation & Final Coordination
Support continues through installation, coordinating with vendors and installers to help ensure equipment placement and the completed fitness space align with the approved plan.
Who We Work With
- Homeowners
- Builders & Developers
- Multifamily Communities
- Hospitality
- Commercial & Corporate
- Government & Institutional
Why Clients Choose TM Fitness Solutions
Thoughtful Space Planning
Every square foot is planned around movement, training, and the way the space will actually be used.
Independent Equipment Planning
Equipment is selected around the needs of the project—not a single manufacturer or product line.
Visualization Before Installation
See the layout and finished space before equipment is purchased or installed.
Planning a Fitness Space?
Whether you're planning a private home gym, residential amenity, or commercial fitness space, TM Fitness Solutions can help take the project from early planning and visualization through equipment sourcing and installation coordination.