Residential Development
Fitness & Wellness Amenities
Fitness and wellness spaces are an important part of the residential experience. Each project is planned around the property, its residents, and how the space will actually be used—bringing together thoughtful layouts, equipment selection, circulation, and long-term functionality.
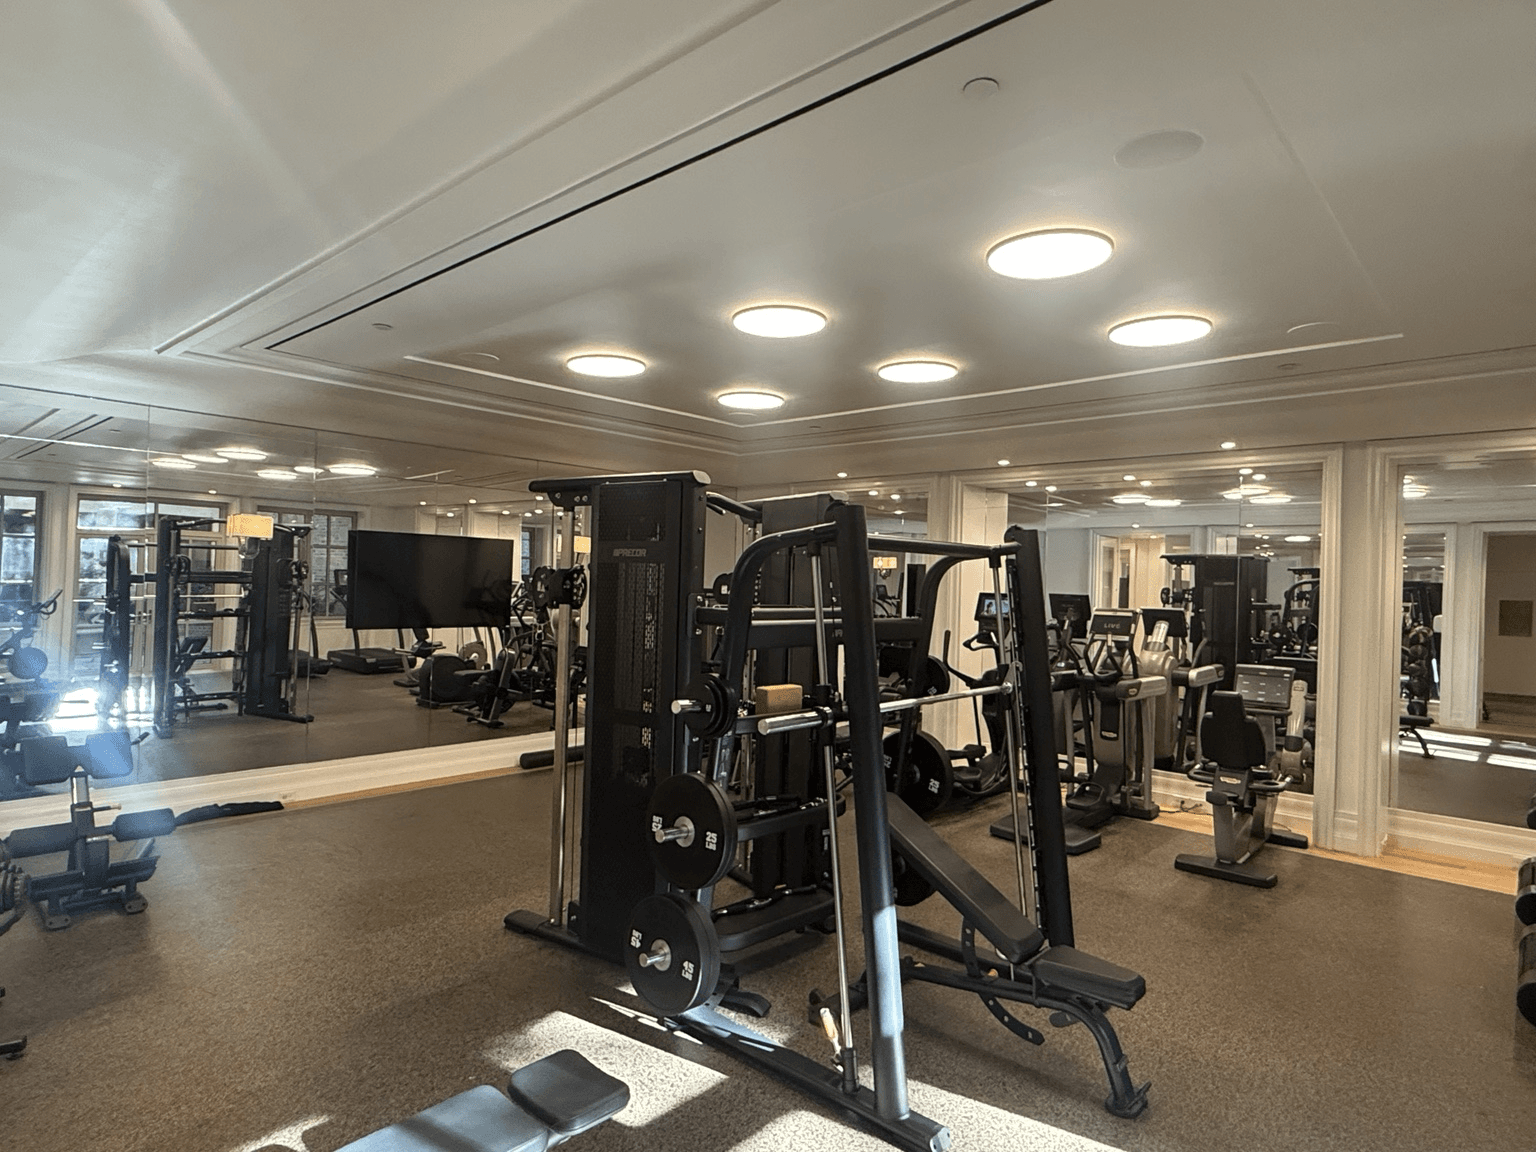
Residential Fitness Amenity
This residential fitness amenity was planned to provide residents with a balanced mix of strength, cardio, and functional training within a shared space. The project focused on equipment selection and placement, efficient circulation, and creating clearly defined training zones while making effective use of the available footprint.
- Project Type
- Residential Fitness Amenity
- Services
Space Planning
Equipment Planning
2D Layout
3D Visualization
- Designed For
- A shared residential fitness center used by residents with different training needs
Concept Study
Multifamily Fitness Concept
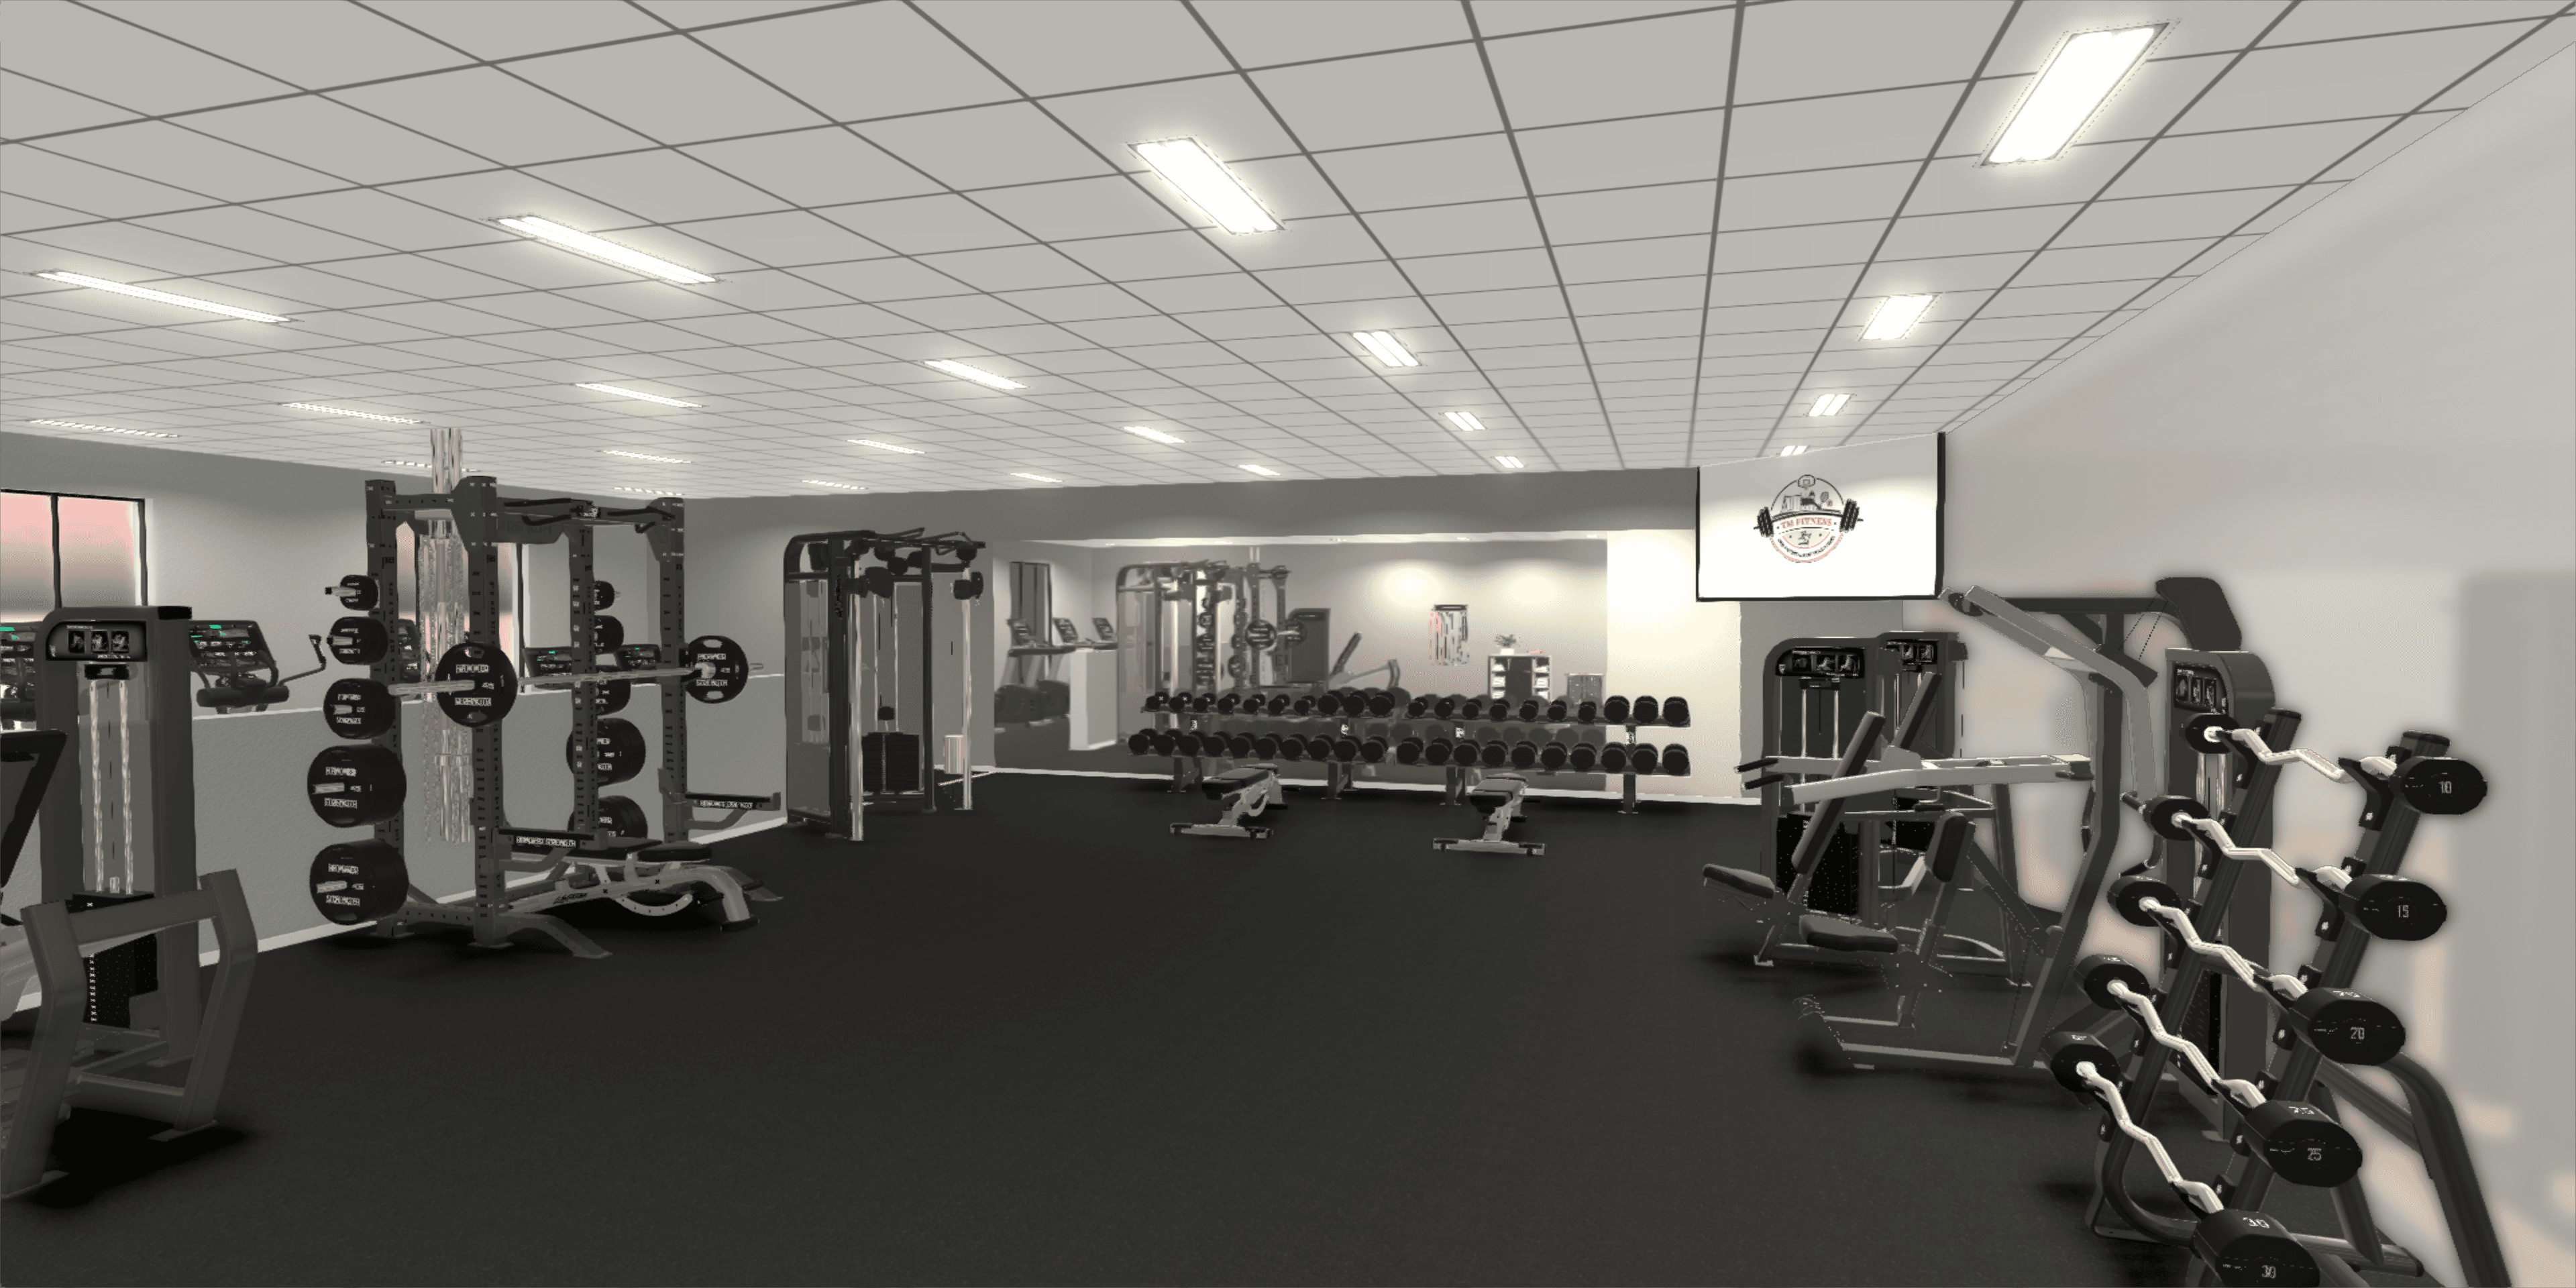
This concept study explores the planning of a larger multifamily fitness amenity designed to support multiple training styles within a shared environment. The layout focuses on equipment zoning, circulation, sightlines, and creating enough separation between strength, cardio, and functional training areas.
The study demonstrates how space planning and 3D visualization can be used to evaluate equipment placement, circulation, and the overall experience of a fitness space before equipment is ordered or installed.
- Project Type
- Multifamily Fitness Concept Study
- Services
Space Planning
Equipment Planning
2D Layout
3D Visualization
- Designed For
- A larger residential community with multiple residents training at the same time
Planning a fitness amenity for your property?
TM Fitness Solutions can help develop a clear equipment plan, visualize the finished space, and coordinate the project from early planning through installation.